


LRG: Luxury Residential Group
  • Login  /
  • 355 Boylston St
  • (617) 233-5800
Redefining Boston Real Estate

162 Barton Ave, Belchertown, MA

Belchertown Single Family Get directions

Click for Search Results
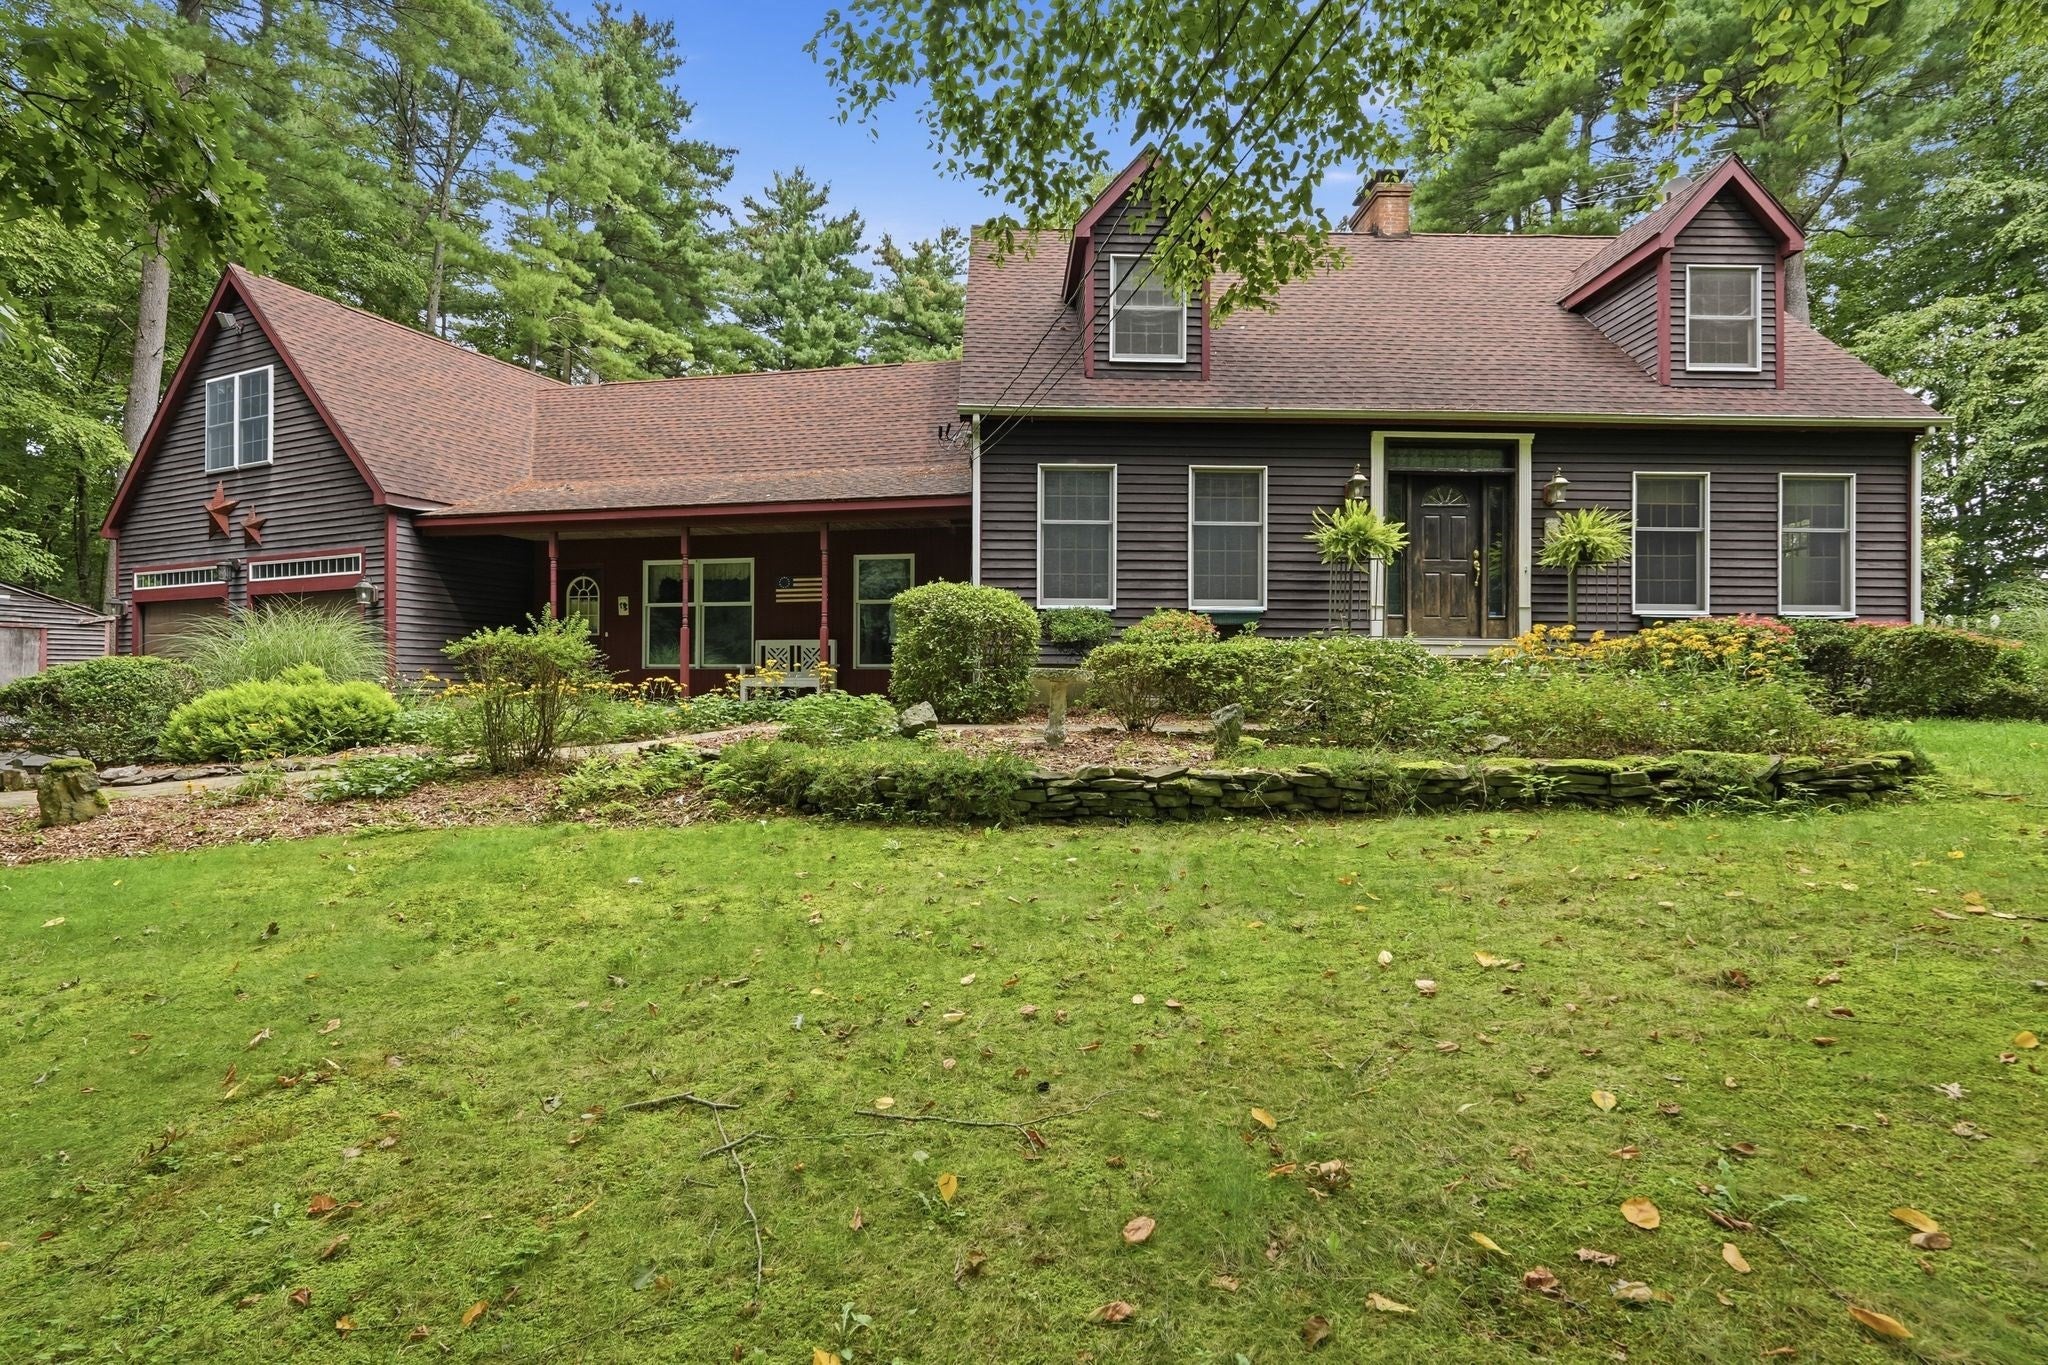
162 Barton Ave, Belchertown, MA Photo #1
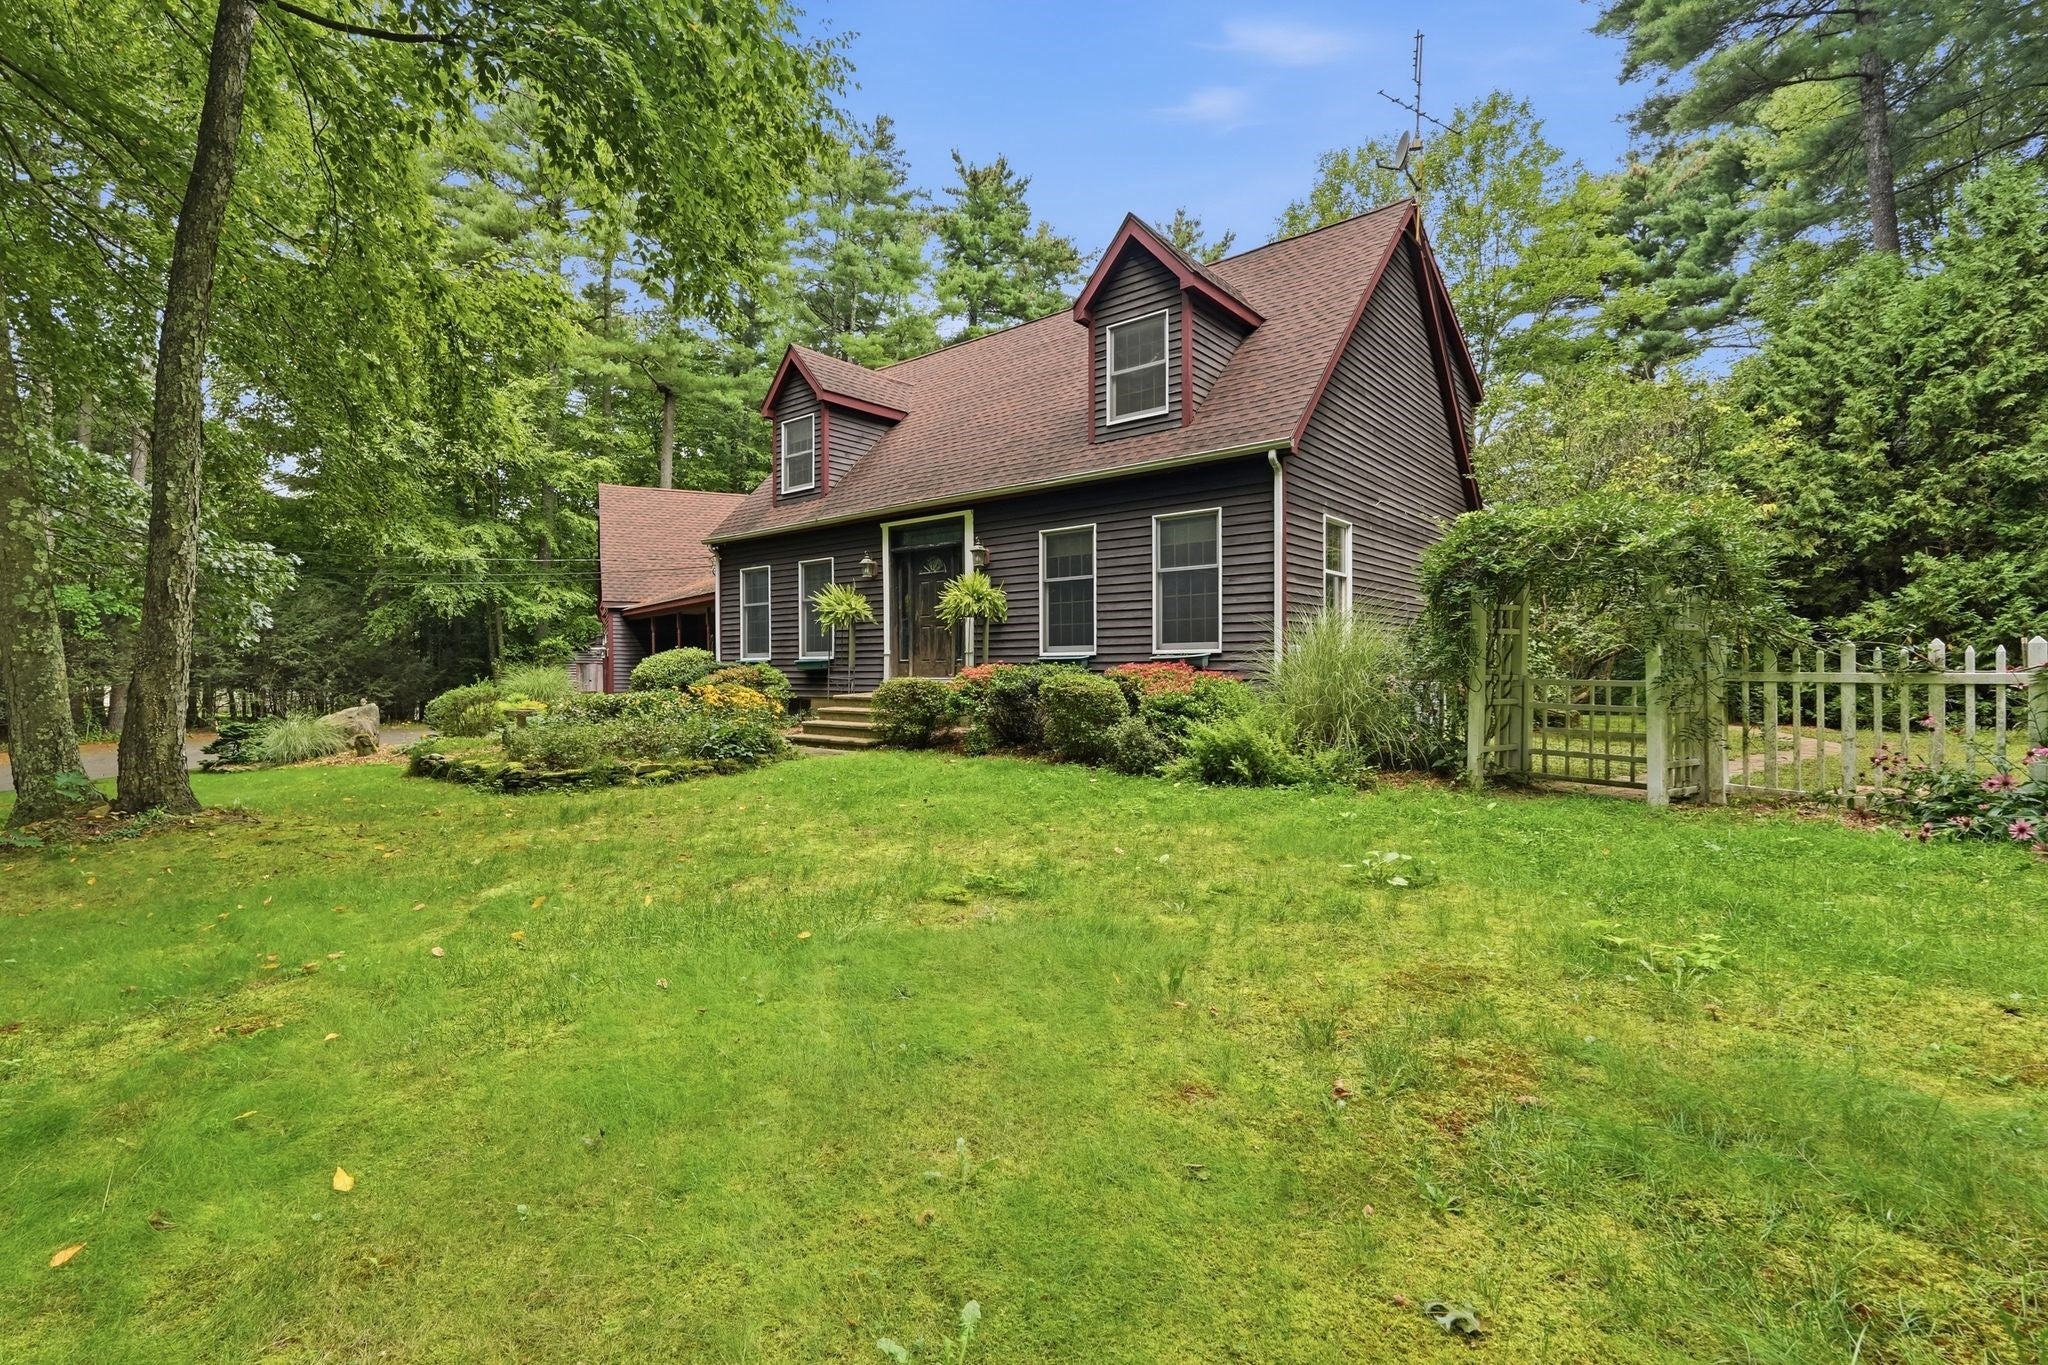
162 Barton Ave, Belchertown, MA Photo #2
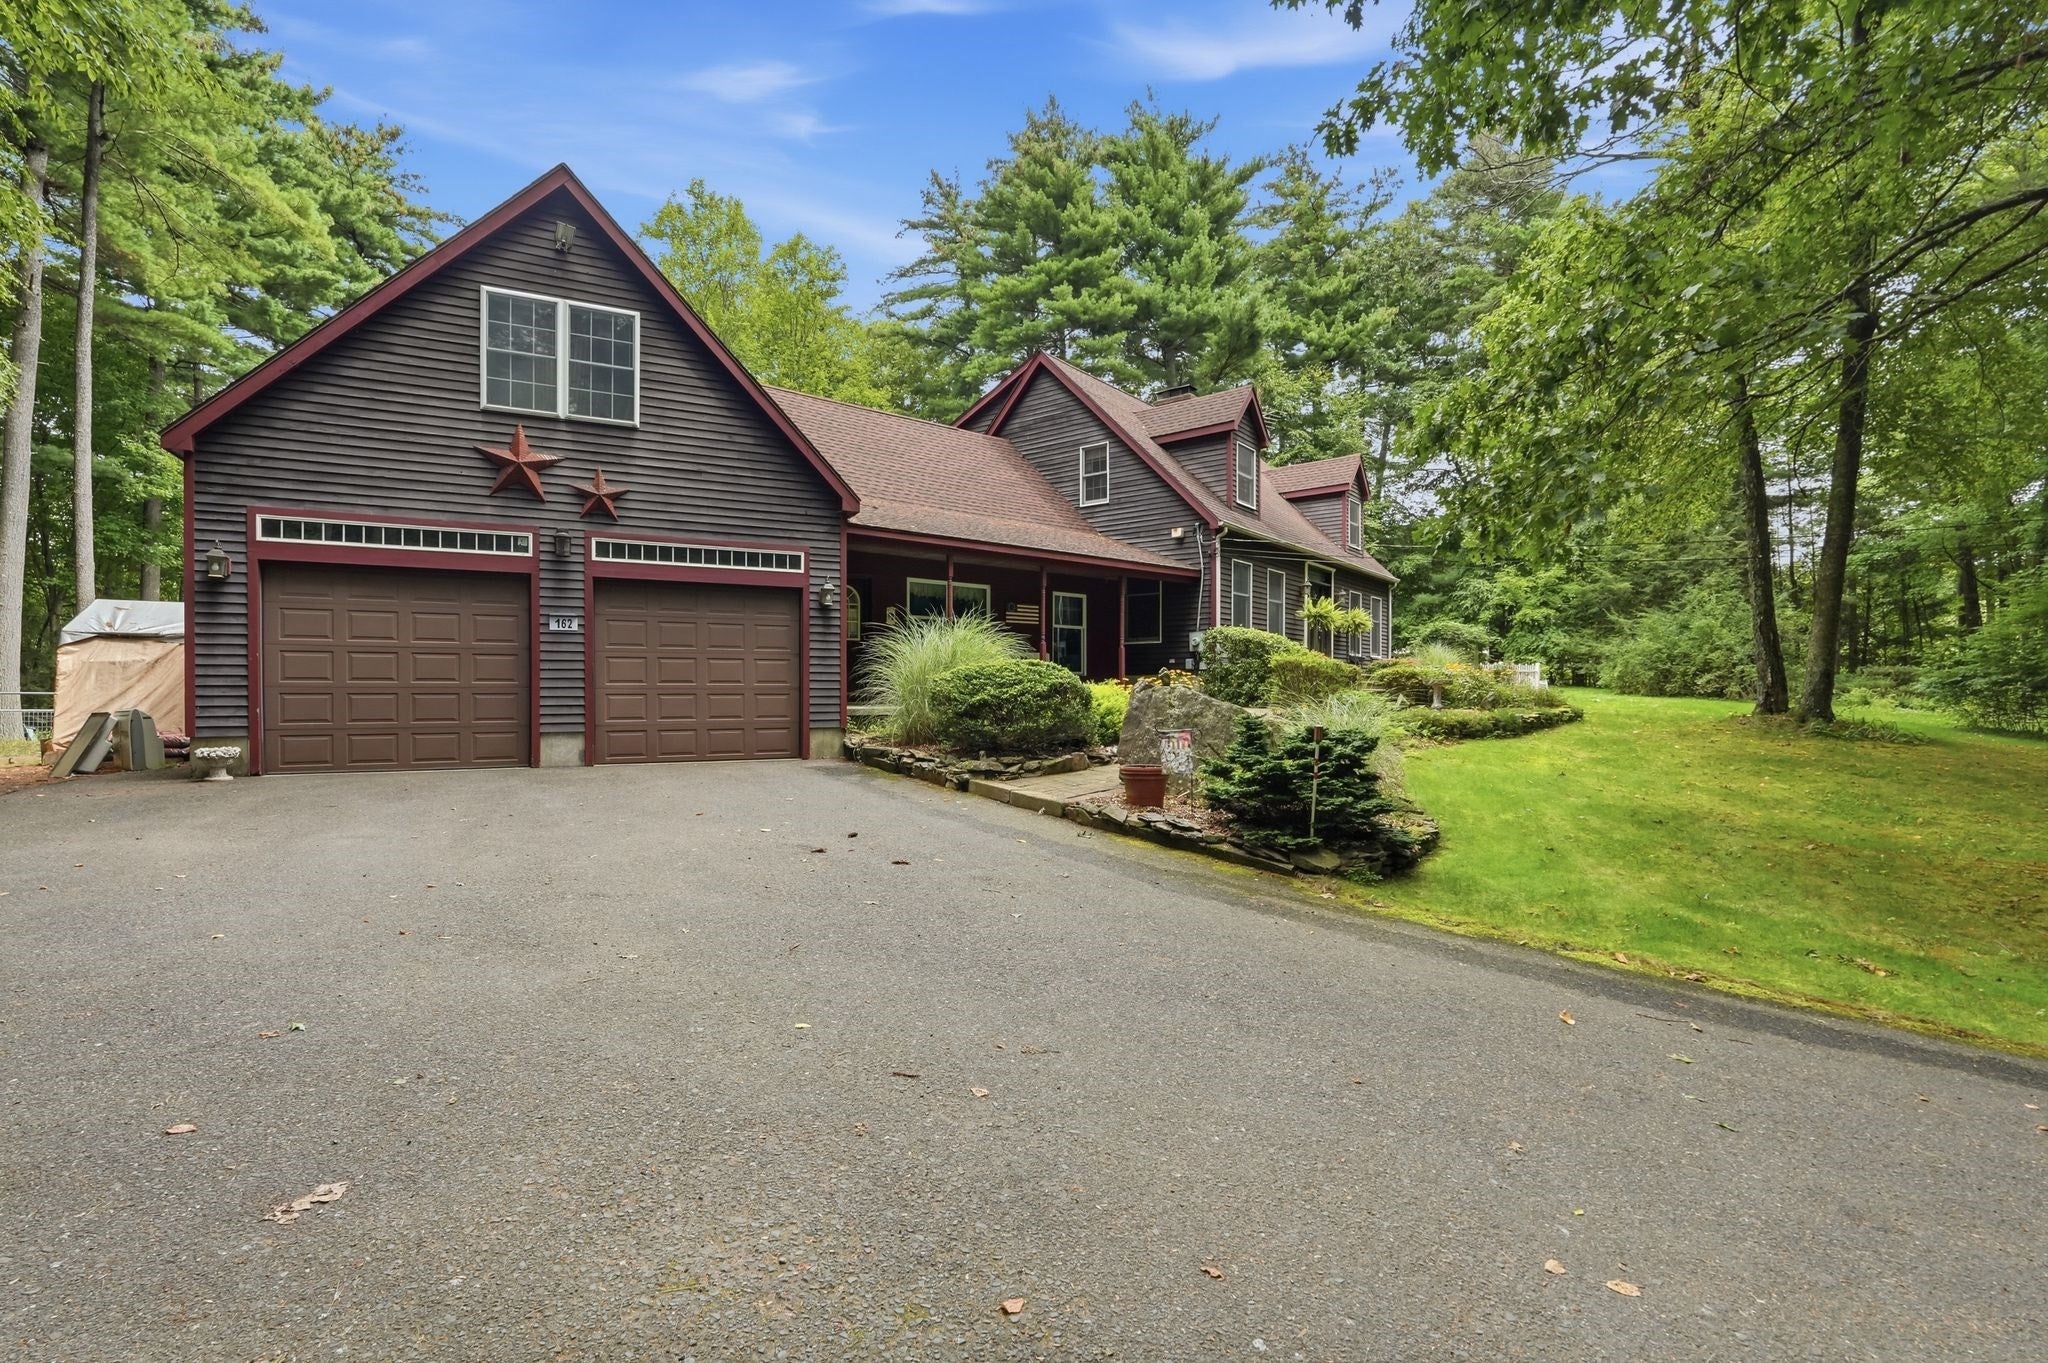
162 Barton Ave, Belchertown, MA Photo #3
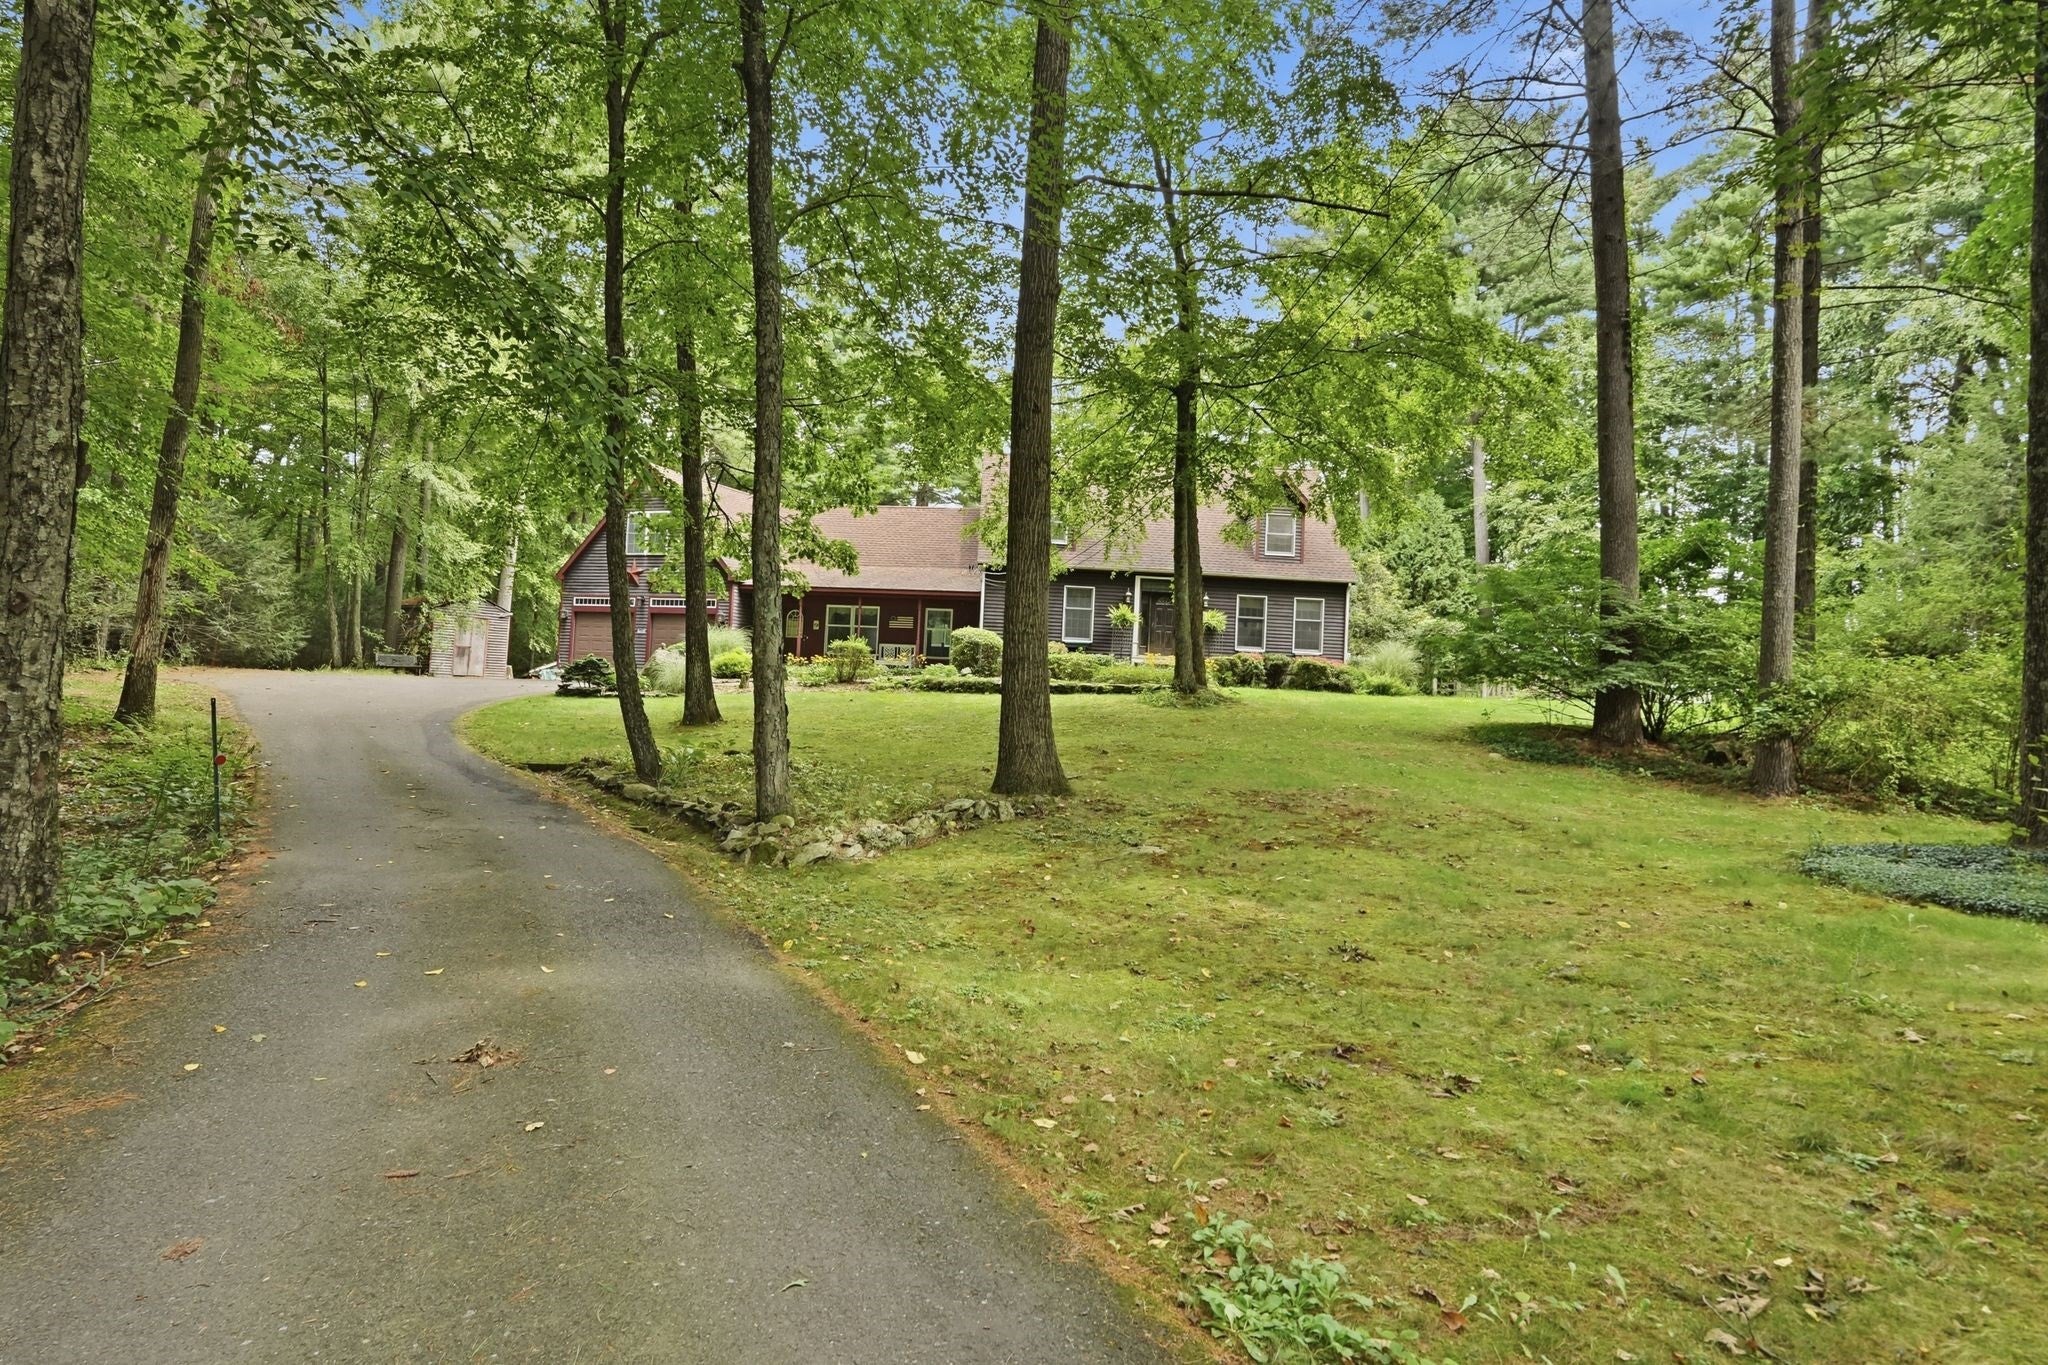
162 Barton Ave, Belchertown, MA Photo #4
162 Barton Ave, Belchertown, MA Photo #5
162 Barton Ave, Belchertown, MA Photo #6
162 Barton Ave, Belchertown, MA Photo #7
162 Barton Ave, Belchertown, MA Photo #8
162 Barton Ave, Belchertown, MA Photo #9
162 Barton Ave, Belchertown, MA Photo #10
162 Barton Ave, Belchertown, MA Photo #11
162 Barton Ave, Belchertown, MA Photo #12
162 Barton Ave, Belchertown, MA Photo #13
162 Barton Ave, Belchertown, MA Photo #14
162 Barton Ave, Belchertown, MA Photo #15
162 Barton Ave, Belchertown, MA Photo #16
162 Barton Ave, Belchertown, MA Photo #17
162 Barton Ave, Belchertown, MA Photo #18
162 Barton Ave, Belchertown, MA Photo #19
162 Barton Ave, Belchertown, MA Photo #20
162 Barton Ave, Belchertown, MA Photo #21
162 Barton Ave, Belchertown, MA Photo #22
162 Barton Ave, Belchertown, MA Photo #23
162 Barton Ave, Belchertown, MA Photo #24
162 Barton Ave, Belchertown, MA Photo #25
162 Barton Ave, Belchertown, MA Photo #26
162 Barton Ave, Belchertown, MA Photo #27
162 Barton Ave, Belchertown, MA Photo #28
162 Barton Ave, Belchertown, MA Photo #29
162 Barton Ave, Belchertown, MA Photo #30
162 Barton Ave, Belchertown, MA Photo #31
162 Barton Ave, Belchertown, MA Photo #32
162 Barton Ave, Belchertown, MA Photo #33
162 Barton Ave, Belchertown, MA Photo #34
162 Barton Ave, Belchertown, MA Photo #35
162 Barton Ave, Belchertown, MA Photo #36
162 Barton Ave, Belchertown, MA Photo #37
162 Barton Ave, Belchertown, MA Photo #38
162 Barton Ave, Belchertown, MA Photo #39
162 Barton Ave, Belchertown, MA Photo #40
162 Barton Ave, Belchertown, MA Photo #41
162 Barton Ave, Belchertown, MA Photo #42
Previous Photo Next Photo

Image 1 of 42

previous
  • Photo #1
  • Photo #2
  • Photo #3
  • Photo #4
  • Photo #5
  • Photo #6
  • Photo #7
  • Photo #8
  • Photo #9
  • Photo #10
  • Photo #11
  • Photo #12
  • Photo #13
  • Photo #14
  • Photo #15
  • Photo #16
  • Photo #17
  • Photo #18
  • Photo #19
  • Photo #20
  • Photo #21
  • Photo #22
  • Photo #23
  • Photo #24
  • Photo #25
  • Photo #26
  • Photo #27
  • Photo #28
  • Photo #29
  • Photo #30
  • Photo #31
  • Photo #32
  • Photo #33
  • Photo #34
  • Photo #35
  • Photo #36
  • Photo #37
  • Photo #38
  • Photo #39
  • Photo #40
  • Photo #41
  • Photo #42
next

Unit Information

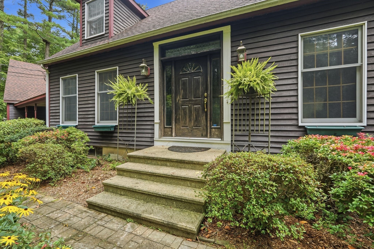
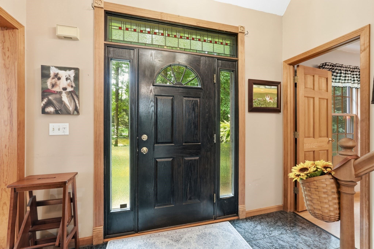
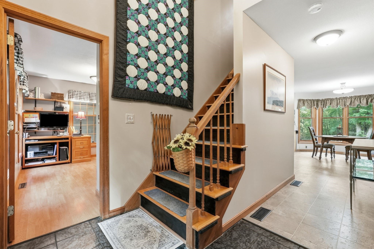
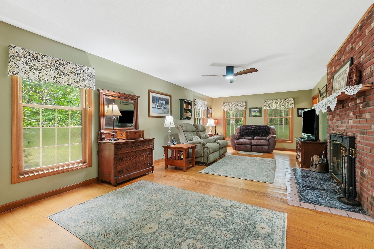
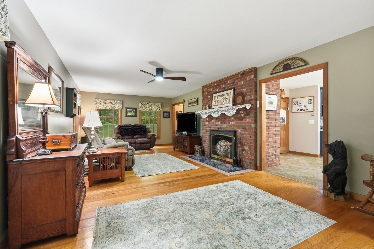
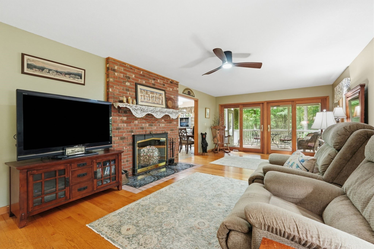
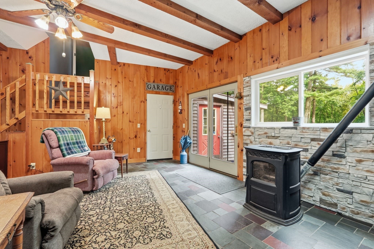
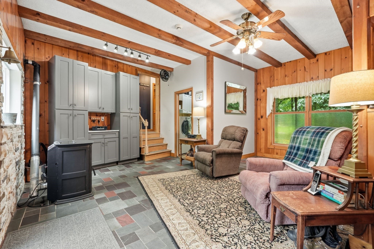
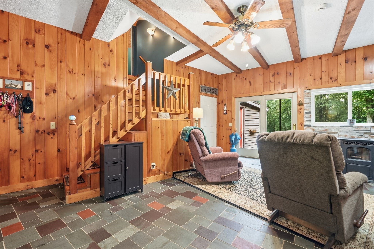
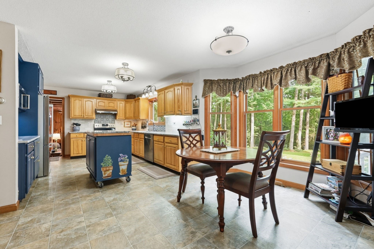
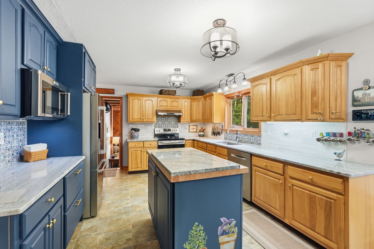
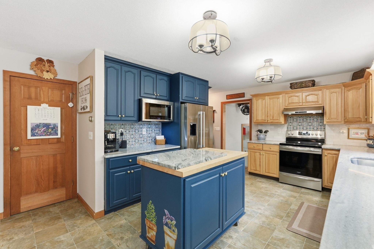
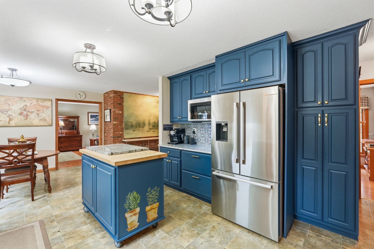
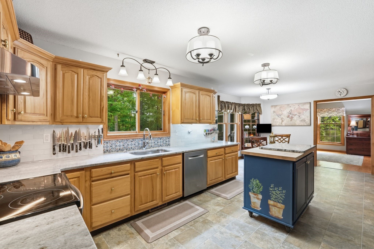
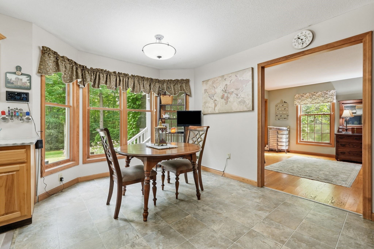
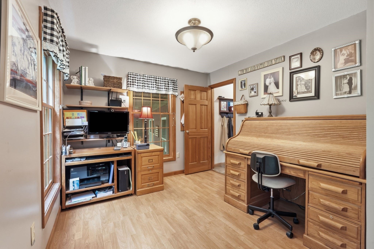
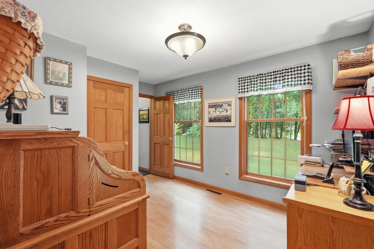
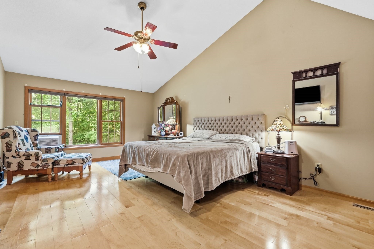
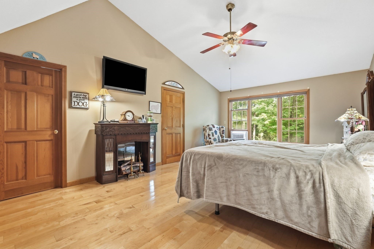
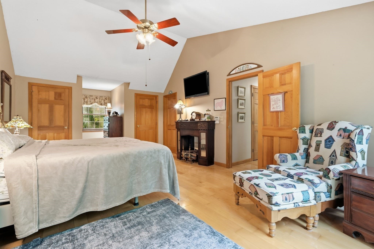
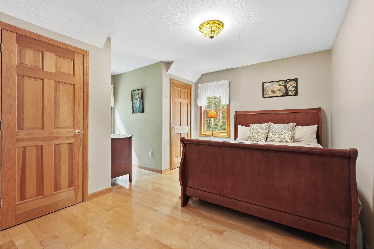
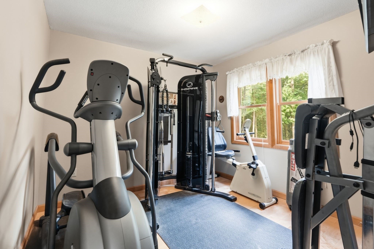
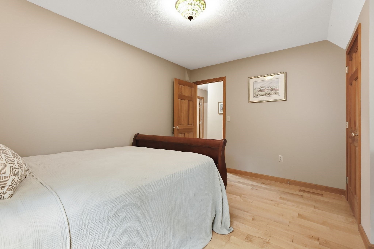
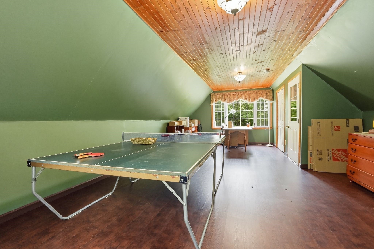
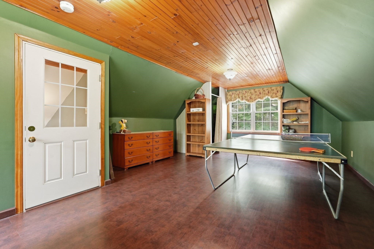
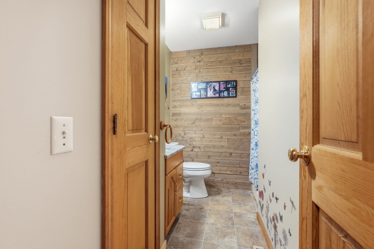
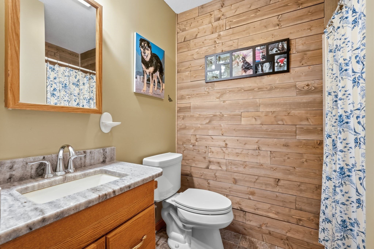
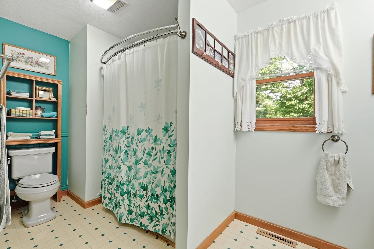
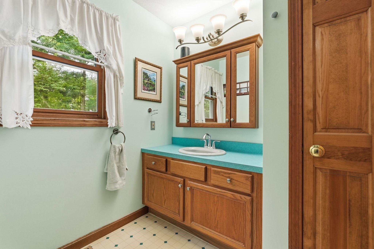
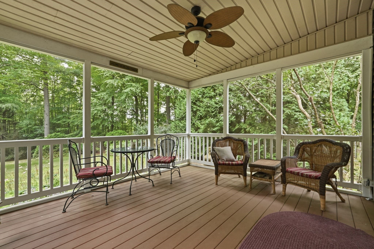
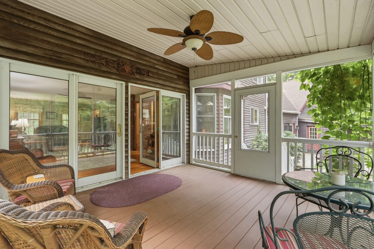
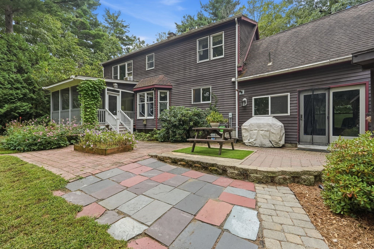
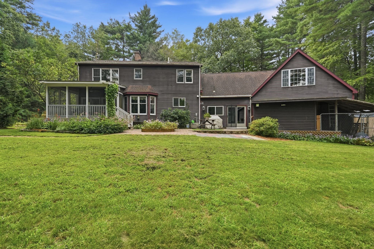
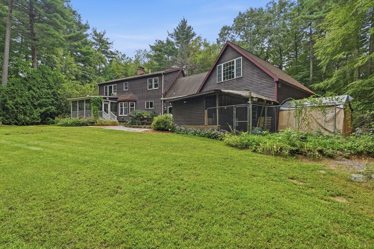
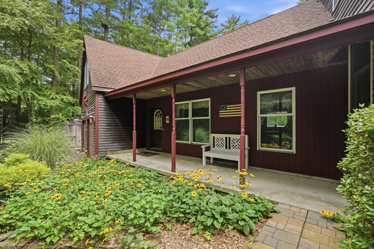
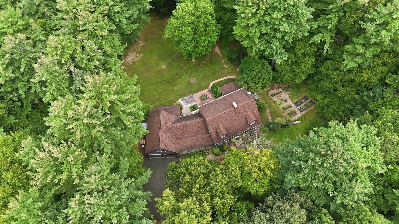
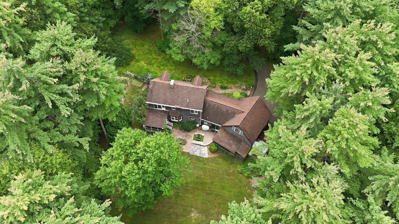
SHOWINGS START 9/5 at the first open house. Welcome to this classic New England Cape, privately tucked away on a small private way and surrounded by a serene, wooded setting. From the moment you arrive, this home offers a rustic, comfortable feel with timeless character throughout. Step inside through the Vermont slate breezeway, where tall ceilings and exposed beams create a warm and inviting first impression. The spacious, expanded kitchen offers abundant storage, generous counter space, a well-appointed backsplash, and a charming coffee nook. The adjoining dining area provides the perfect spot to enjoy your morning coffee. The inviting living room features beautiful hardwood floors and a large wood-burning fireplace, creating a cozy gathering space that opens to a peaceful screened-in porch overlooking the private surroundings. A first-floor bedroom offers flexibility as a guest room or home office, while the recently renovated bathroom blends beautifully with the home's classic style. Upstairs, you'll find three additional bedrooms, including a spacious primary suite with cathedral ceilings and excellent storage. The two additional bedrooms also offer generous closet space. Above the garage, bonus space provides endless possibilities for a studio, hobby area, playroom, or home office. Though unheated, it benefits from residual warmth from the pellet stove in the foyer. Outside, enjoy multiple spaces for relaxing and entertaining, including a large hardscape patio, screened porch, established flower gardens, and vegetable garden. A truly special property designed for enjoying all the beauty and charm of New England's seasons.

Additional Details
Status: ACT
Type: Single Family, Single Family Residence
Zip Code: 01007
Parking
Garage: 2
Garage Capacity: 2
Parking: Attached,Garage Door Opener,Workshop in Garage,Off Street,Garage
Parking Spaces: 6
Rooms and Dimensions
Total Rooms: 8
Has Basement: Yes
Login to view all MLS information
 

Loading...

$579,000

  • Listing ID: 73571175
  • Bedrooms: 4
  • Full Baths: 2
  • Living Area: 3,000 sqft Convert
  • Lot Size: 191,664 sqft Convert
  • Acres: 4.4

  • View description
Inquire About This Listing
Luxury Residential Group

Luxury Residential Group

(617) 233-5800

Receive more info or arrange a tour

When you are ready, please contact us and we will put our unrivaled knowledge of the Boston real estate market to work for you. Whether you are buying a luxury condo or renting a luxury apartment, we pledge to make your experience as stress free and enjoyable as possible.

Please call, email, or send us a message through the web form below. An LRG Real Estate agent will contact you promptly.

  • reset
 
Content © 2026 MLS Property Information Network, Inc. The information in this listing was gathered from third party resources including the seller and public records. Listing information provided courtesy of The Jackson & Nale Team of REMAX Connections - Belchertown. MLS Property Information Network, Inc. and its subscribers disclaim any and all representations or warranties as to the accuracy of this information.

close x
Forgot password?
